The blank page
is already drawn.
Pre-designed ADU plan sets, drawn and dimensioned, each tailored to your lot by Sequoia Lodges' principal engineer and coordinated with licensed Massachusetts architects and engineers. Choose one. Send the address. Move toward permit.

Three parties.
Each does one thing.
We educate, inform and align. We do not build, and we do not draw. Here is exactly who is responsible for what when you choose a set on this page.
Choose and confirm
- Pick the set that fits your lot and your household
- Share the property address and what you have in mind
- Confirm scope and payment with Sequoia Lodges before any drawing starts
- Hire your own contractor to build from the finished set
Present, connect, follow up
- Presents the collection inside the Ecosystem
- Routes your request to Sequoia Lodges and keeps a copy so nothing falls through
- Connects you with lenders, trades, and REALTOR® partners for the rest of the project
- Does not design, stamp, permit, or build
Design, engineer, deliver
- Reviews your address and gives an honest eligibility read
- Tailors the chosen set to your lot
- Coordinates the set with licensed Massachusetts architects and engineers
- Delivers the permit-ready documents and owns the engagement, invoice, and professional responsibility
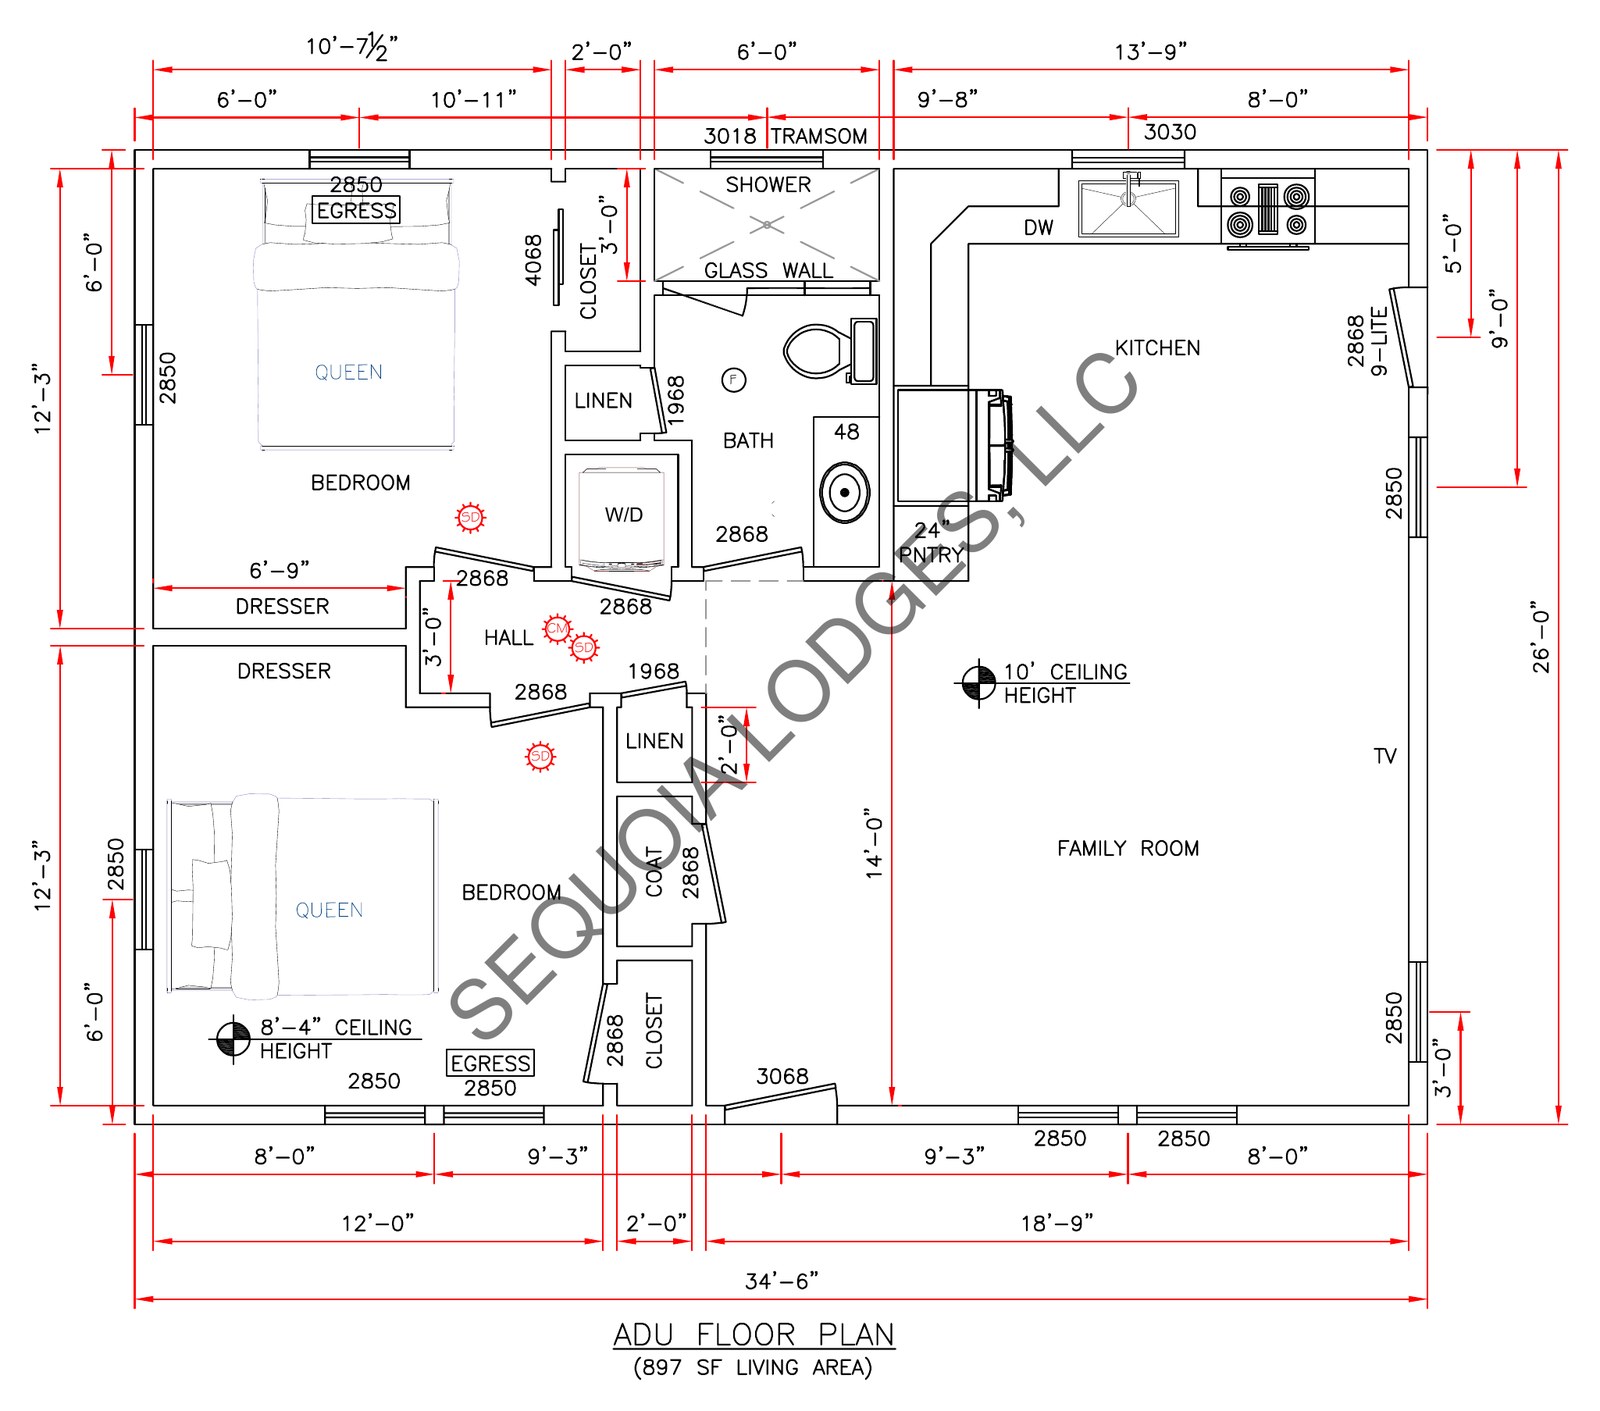
Five sheets.
Real drawings.
Every set includes site-specific tailoring
Drawings shown at reduced scale, watermarked
Studio and 1-Bedroom drawings are shared on request through the inquiry form.
Prices are set by Sequoia Lodges LLC. Larger custom modifications, such as different footprints, added levels, or accessibility features, are quoted by inquiry. MEP (mechanical, electrical, plumbing) drawings are not part of the base set; they are typically not required for residential permitting in Massachusetts, and your contractor will confirm what your town asks for.
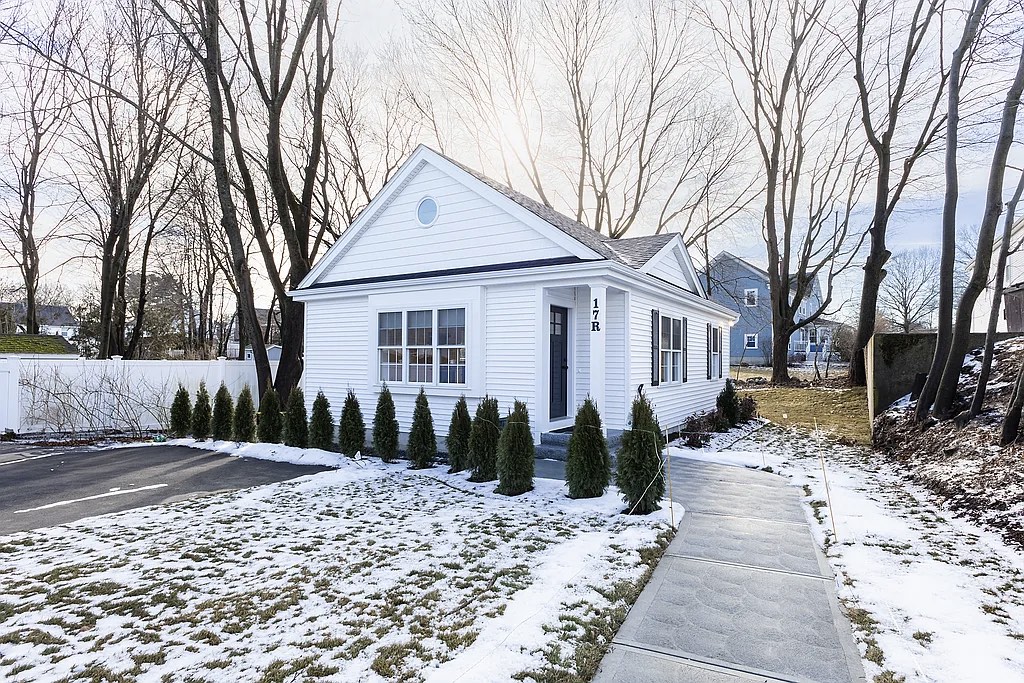
One of these sets
is already a home.
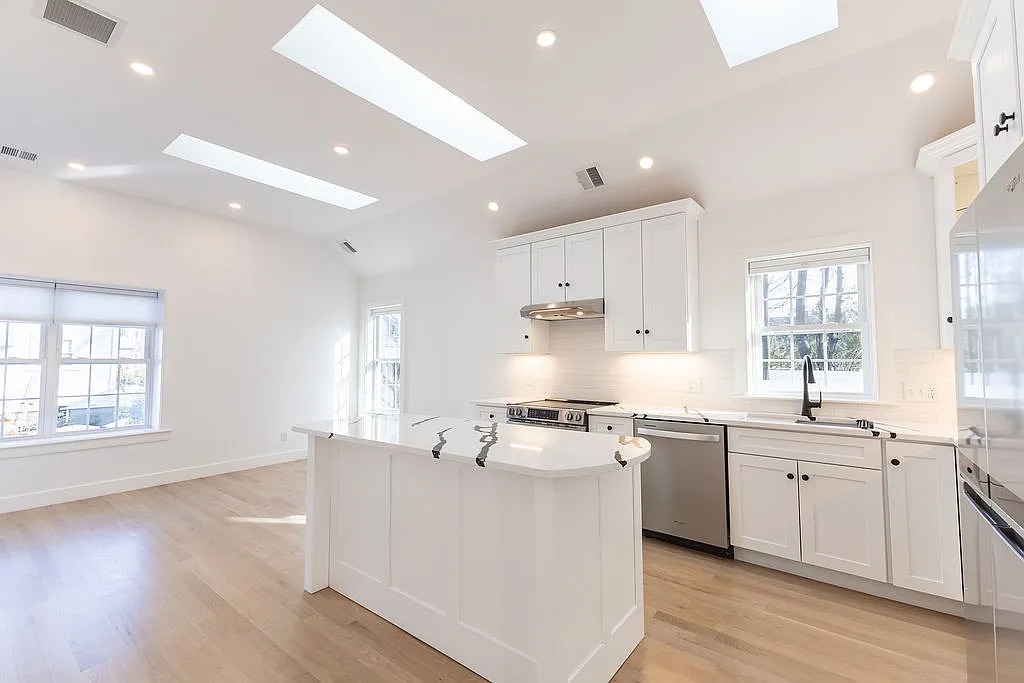
17R Harding Road in Norwood is a two-bedroom, one-bath ADU of 756 square feet that Sequoia Lodges designed. Their role was the drawings and the engineering; a contractor built it from them. It went through a real building department, a real inspection sequence, and is finished and occupied.
Free public plans.
Made submittable.
State and public programs publish free ADU plan sets, and The ADU Exchange keeps them in one place in our Designs department. Most are conceptual: good enough to dream with, not enough to file. Your building department will still ask for drawings adapted to your lot, your code cycle, and a licensed professional's signature and seal.
That gap is Sequoia Lodges' work. Bring a free public plan, and they review it, adapt it to your property, provide the engineering your town requires, and coordinate the stamp with licensed Massachusetts professionals so the set can be submitted.
From the Designs department, or one you already downloaded from a state or municipal program.
Attach or name the plan in the inquiry. Sequoia Lodges reads it against your lot and your town's requirements.
Adapted drawings, the required engineering, and a licensed professional's stamp, quoted by inquiry before any work starts.
Pricing for adapting and stamping a third-party plan depends on the plan's completeness and your town's requirements, and is quoted by Sequoia Lodges before you commit. Acceptance of any set remains the building department's decision.
A complete set,
ready to file.
The same documents a custom architect would produce over months, ready on day one.
Dimensioned floor plans
Fully dimensioned layouts for every level, drawn to scale and ready for your contractor.
Exterior elevations and sections
All four elevations plus cross-sections showing heights, materials, and structural details.
Structural engineering
Framing and foundation design, included with the 1-Bedroom set and up.
General notes and details
Cross-sections, notes, and detail sheets, everything your contractor needs to bid and build.
Compliance notes
Documentation mapping the design to the applicable Massachusetts ADU requirements, including Boston's Article 53 and BPDA review where that applies.
Site-specific tailoring
Adjustments for your lot, handled by Sequoia Lodges' principal engineer. Included with every set.
Selection to filing-ready,
in three moves.
Pick a set
One of the drawings above, a Studio or 1-Bedroom, or a free public plan you want stamped. Send your address through the form below. Sequoia Lodges replies with an eligibility read, usually within one business day, and confirms the engagement with you directly.
Tailored to your lot
Site-specific adjustments by the principal engineer, coordinated with licensed Massachusetts architects and engineers.
File for permit
You receive the complete set. Your contractor bids from it and your town reviews it.
Typical timeline from plan selection to a filing-ready set. Site conditions, survey availability, and your town's review schedule can affect it.
Massachusetts,
statewide.
Since February 2025, ADUs under 900 square feet are allowed by right in single-family districts across Massachusetts. Boston follows its own citywide path under Article 53. What your town still reviews, such as setbacks, site plan review, energy code, and historic districts, varies, and that is exactly what the site-specific tailoring is for.
These sets are engineered for Massachusetts. If your property is in Rhode Island, Connecticut, New Hampshire, Vermont, or Maine, send the address anyway: The ADU Exchange will route you to a design partner licensed for your state, and Sequoia Lodges will tell you plainly whether their set can be adapted.
Before you choose.
Am I buying from The ADU Exchange or from Sequoia Lodges?
Are the plans permit-ready?
Can the plans be adjusted to fit my lot?
Does the Studio set include structural engineering?
Does Sequoia Lodges build the ADU?
How fast can I start?
Get an honest
eligibility read.
Tell us the property and what you have in mind. Sequoia Lodges reviews it and replies, usually within one business day. If an ADU does not fit your lot, they will say so. Your message reaches The ADU Exchange and Sequoia Lodges at the same time.
Prefer email? info@theaduexchange.com
Plan inquiry
No payment is taken on this page